A home for
a brighter
tomorrow.
Make room for the life you imagine. Explore construction choices for your Chennai home, understand the essentials, and start with a budget that makes sense.
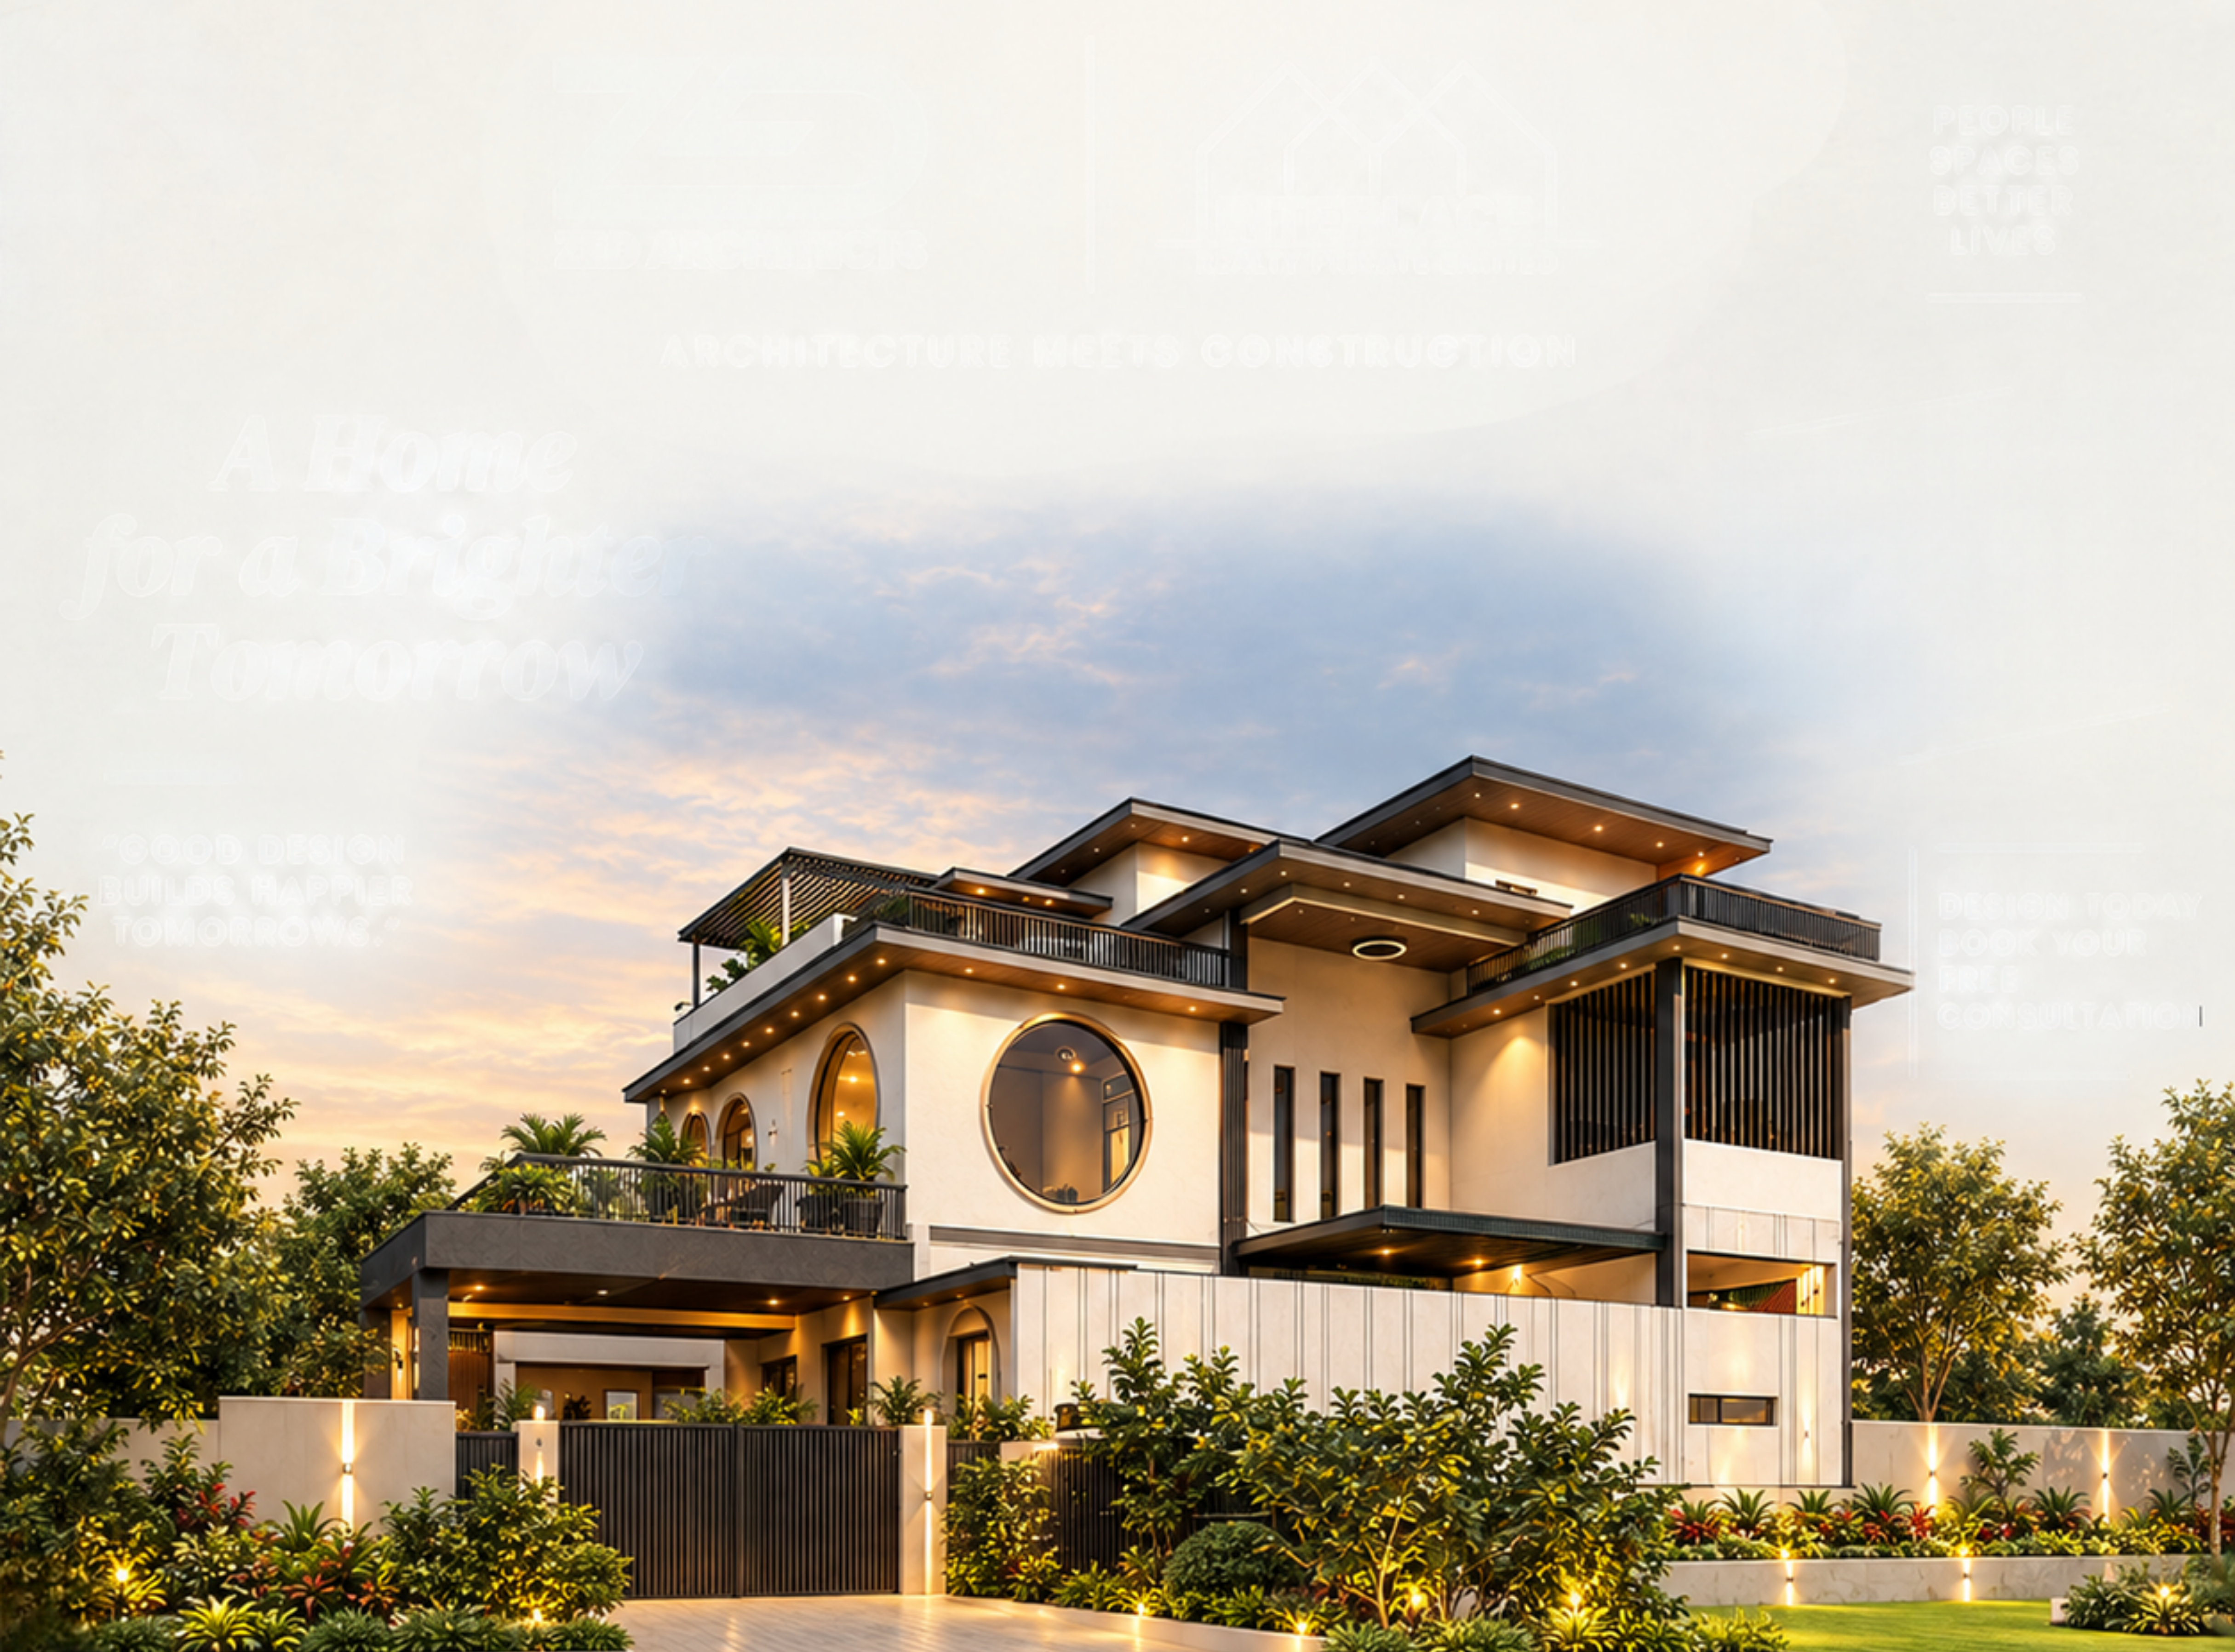
Interlace Realty · project imagery
Architecture with
a sense of home.
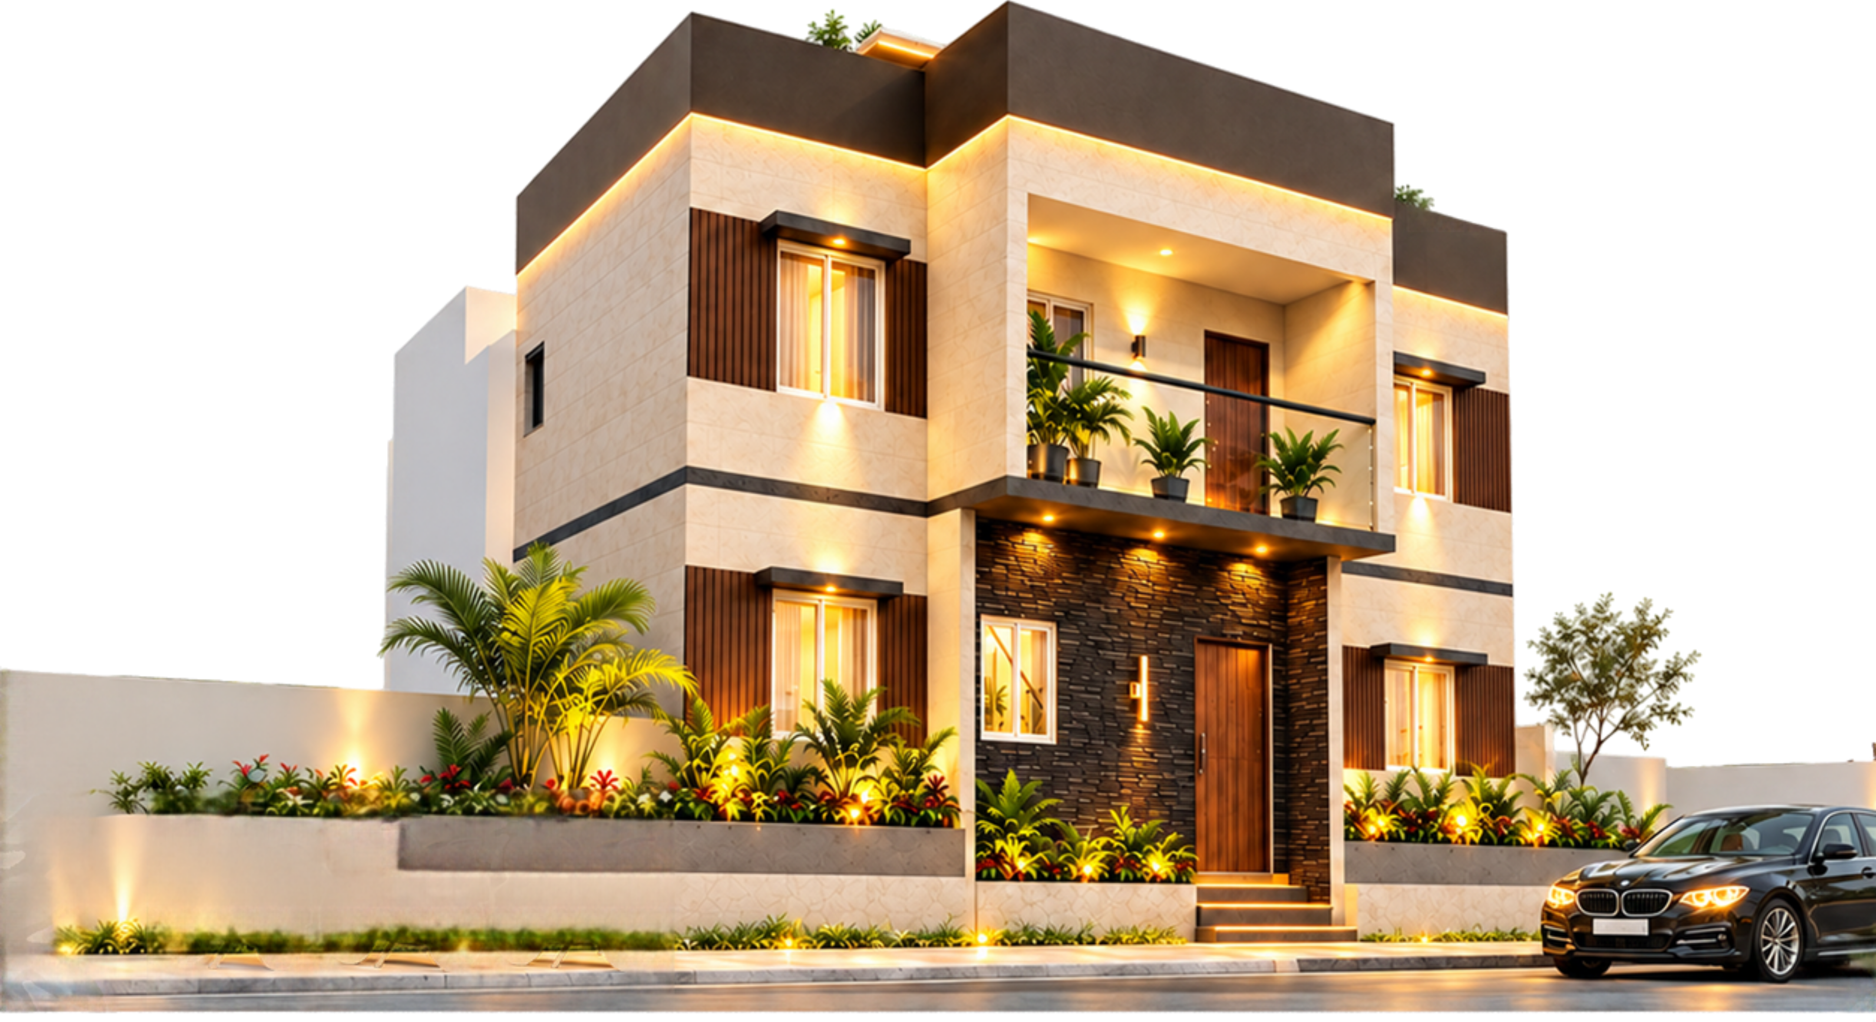
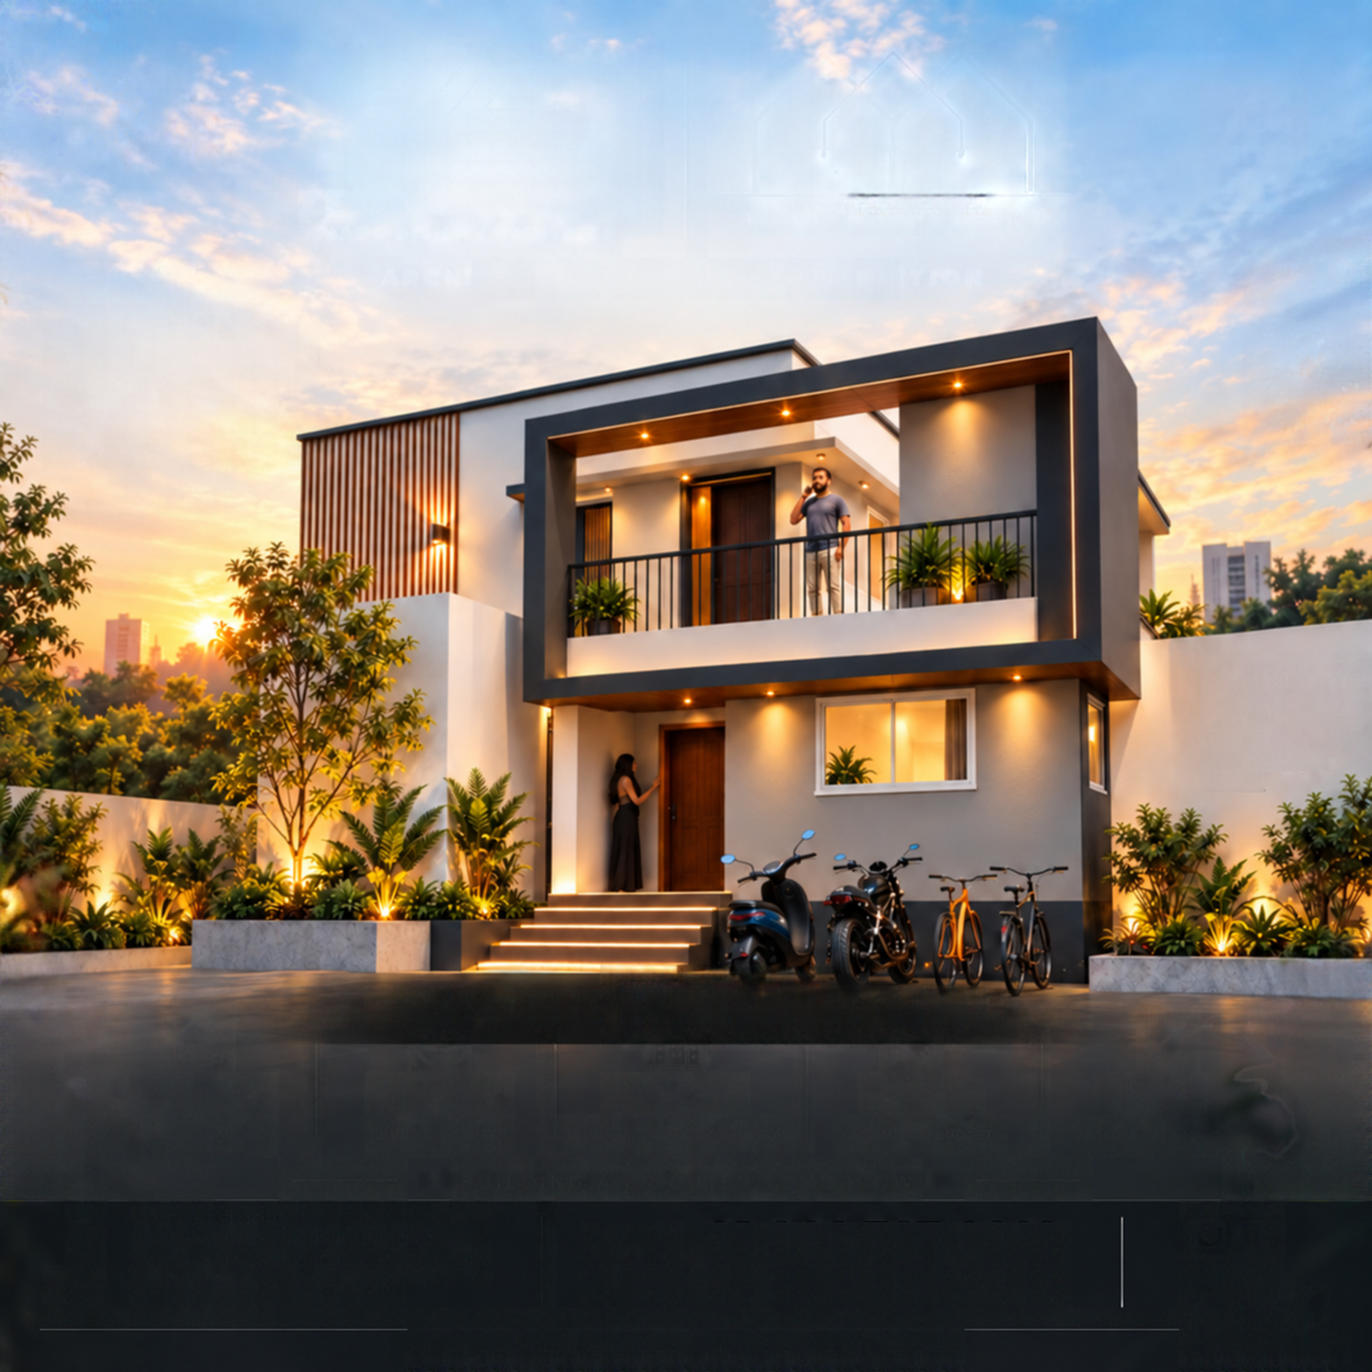
Explore the character, materials and details in our project imagery. Select an image to view it in full.
Different needs.
The same attention to detail.
Four construction packages, clearly specified. Compare the materials, design support and supervision that suit your home.
Rates as listed in our construction package schedule. Basic and Standard: above 2,000 sq ft; Premium: above 2,500 sq ft; Ultra Luxury: above 3,000 sq ft. Final scope, taxes and site-specific requirements are confirmed in your written quotation.
A little clarity.
A better beginning.
Choose your total built-up area and preferred finish level to see a starting construction estimate.
Use the combined built-up area across all floors, not just your plot size. Site conditions, structure and your material selections will affect the final cost.
2,400 sq ft × ₹2,549 per sq ft
Budget estimate based on the package schedule, not a binding quote. Minimum-area conditions and exclusions apply; confirm taxes in your quotation.
Create your project brief ↗Compare the details.
Key specifications from our package schedule. Download the full schedule for all material allowances, dimensions and inclusions.
| Specification | Basic ₹2,349 / sq ft | Standard ₹2,549 / sq ft | Premium ₹2,849 / sq ft | Ultra Luxury ₹3,299 / sq ft |
|---|---|---|---|---|
| Eligibility (built-up area) | Above 2,000 sq ft | Above 2,000 sq ft | Above 2,500 sq ft | Above 3,000 sq ft |
| Scheme / elevation | 2D all floors / 3D | 2D all floors / 3D | 2D all floors / 3D | 2D all floors / 3D |
| Electrical, plumbing & working drawings | — | 2D all floors | 2D all floors | 2D all floors |
| Soil test & structural drawings | — | — | Included | Included |
| Furniture layout | — | — | 2D all floors | 2D all floors |
| Interior views / detailing / walkthrough | — | — | — | Included |
| Approval drawing | — | — | — | Included; approval fees excluded |
| Site engineer | One visit per day | One visit per day | Dedicated full-time | Dedicated full-time |
| Project manager | Weekly visit | Twice weekly | Daily visit | Daily visit |
| Basement height | Up to 2 ft | Up to 3 ft | Up to 3.5 ft | Up to 5 ft |
| Steel | Any ISI brand | Arun TMT / GBR or equivalent | ARS / iSteel or equivalent | TATA |
| Cement | Penna / Priya | Ramco / Dalmia | Ramco / Dalmia / UltraTech | Ramco / Dalmia / UltraTech |
| Concrete | M20 manual mix | M20 manual mix | M20; RMC for roof | M25; RMC for roof |
| Floor-to-floor height | 10 ft | 10 ft | 10 ft | 11 ft |
| Floor tiles allowance | ₹45/sq ft · 2 × 2 ft | ₹65/sq ft · 4 × 2 ft | ₹90/sq ft · 4 × 2 ft | ₹200/sq ft · 6 × 6 ft quartz |
| Bathroom wall tiles | ₹40/sq ft · up to 7 ft height | ₹50/sq ft · full height | ₹85/sq ft · full height | ₹120/sq ft · full height |
| Bathroom fittings allowance | Cera · ₹12,000/bathroom | Parryware · ₹20,000/bathroom | Jaquar · ₹30,000/bathroom | Kohler · ₹60,000/bathroom |
| Kitchen countertop allowance | Granite · ₹90/sq ft | Granite · ₹140/sq ft | Granite · ₹160/sq ft | Quartz · ₹350/sq ft |
| Staircase finish allowance | Tile · ₹35/sq ft | Full-body tile · ₹110/sq ft | Granite · ₹160/sq ft | Marble · ₹350/sq ft |
| Windows | Aluminium sliding · max 4 × 4 ft | White UPVC sliding · max 5 × 5 ft | White UPVC sliding · no size/quantity restriction | Coloured openable UPVC · toughened glass |
| Interior wall paint | Tractor emulsion · any ISI brand | Nippon Breeze | Asian Premium Emulsion | Asian Royal Shyne |
| Wires | Essar | Orbit FRLS | Finolex / Havells FRLS | Finolex / Havells FRLS |
| Switches | Fybros | Legrand | GM | Touch switches with glass plates |
| Overhead tank | 1,000 L Sintex · 3 layer | 1,000 L Sintex · 3 layer | 2,000 L Sintex · 5 layer, sensor | RCC up to 6,000 L with waterproofing |
| Lift pit & shaft | Excluded | Excluded | Included if required; lift excluded | Included if required; lift excluded |
What’s outside the package?
Compound wall at ₹425/sq ft and gate; sump and septic tank at ₹24/litre; electricity connection; building plan approval; and special elevation materials. Lifts are excluded from every package. Lift pit and shaft are excluded from Basic and Standard, and included if required in Premium and Ultra Luxury.
Approval drawing inclusion in Ultra Luxury does not include the building plan approval itself. Confirm all charges, tax treatment and project-specific scope in your quotation.
Your home starts with a conversation.
Share your vision
Outline your plot, family needs, preferred style and target budget.
Shape the scope
Discuss layouts, built-up area, site requirements and finish priorities.
Know the numbers
Seek an itemised quotation with allowances, exclusions and payment milestones.
Prepare to build
Confirm drawings, approvals, responsibilities and a realistic project schedule.
A little more
before you begin.
Understanding your scope is the first step toward a better construction decision.
How is the construction estimate calculated?
The calculator multiplies your total built-up area by the selected package rate. It provides a starting point for budgeting; a final quotation needs drawings, site details and an agreed specification.
Do minimum project areas apply?
Yes. Basic and Standard rates apply above 2,000 sq ft, Premium above 2,500 sq ft, and Ultra Luxury above 3,000 sq ft. Projects at or below these areas need a personalised quotation.
What is excluded from the estimate?
The package schedule excludes compound wall and gate, sump and septic tank, electricity connection, building plan approval, special elevation materials and lifts. Lift pit and shaft inclusions vary by package. Confirm tax treatment and any additional scope in your quotation.
Should I enter plot area or built-up area?
Enter the total proposed built-up area across all floors. For example, two floors of 1,000 sq ft each should be entered as 2,000 sq ft.
How do I take the next step?
Call +91 86676 76662 or send your project details on WhatsApp below. You can also download a project brief to keep your chosen package and estimate.
A home begins
with your story.
Book your free consultation. Tell us where you’d like to build and we’ll discuss your requirements, package options and next steps.
#2, First Floor, Karanai Puducherry Main Road,
Urapakkam GST Road, Chennai – 603202
WhatsApp opens with a prepared message for you to review and send. You can also download a copy of your brief.